Showing posts with label RIT. Show all posts

Wednesday, June 30, 2010

Discarded and Forgotten: RIT's Downtown Campus Vol. 4

The era of acquistion and razing had been in full swing for over four years by the time Armistice Day, 1958 rolled around. On this day, the moniker 'Concrete Campus' would be passionately reinforced and symbolically stamped on the forehead of The Institute at the dedication of Veteran's Memorial 'Park.' This sterile conrete patio, where the Clark Union once stood, and focused inward at nothing in particular, became the largest, though not the first, 'missing tooth' in RIT's urban tapestry.

Beginning with the acquisition of the Graflex, Inc. Clarissa Street plant (and its precious 138 car parking lot) in October of 1955, RIT would eventually own almost everything between Troup, Broad, Plymouth, and Clarissa. Their zeal was justified by overwhelming enrollment numbers, resulting in overcrowded accomodations and facilities. As early as the beginning of the 1956-57 school year, a large number of freshman were forced off-campus due to lack of space. Rumored Middle States Association accreditation, which would finally arrive in May of 1958, only served to swell the ranks that much more.

Despite rejecting roughly half of all applicants, the 56-57 school year would see an anticipated enrollment of between 1800 to 1900 students. Of that number, about 800 would be freshmen. At approximately the midway point of that campaign, President Mark Ellingson issued the following address:

"It is agreed thoroughly that a men's dormitory and student union building are two of the most necessary structures in our expanding transitional period. Our Board of Trustees has set up a committee and has made preliminary plans with respect to size and possible location. It is our expectation that a men's dorm would house from 500-600 students and the student union building could accommodate the Medical Department, Counseling Center and all of the food services of The Institute along with student facilities."

Only 48 days later, on April 4, 1957, a 25-year loan transaction valued at over $1 million was completed by RIT and the Housing and Home Finance Agency to finance the purchase of the Hotel Rochester from the Manger Hotel Corporation. This arrangement would place The Institute in debt for the first time in 40 years, but was deemed necessary to satisfy a desperate need for men's student housing.

The acquisition of the hotel would increase the total housing accommodations by 225 beds as inadequate barracks buildings would be razed and use of Clark Union (102 Spring St.) as dormitory space on upper floors would be disontinued. Floors 3 through 10 would be utilized as dormitory space for 450 male students. Banquet rooms would be retained as meeting rooms and additional classroom space. According to Ellingson, major considerations in negotiations for an existing structure versus building new were the cost per occupant ($2,475 vs. $4,500-$4,600) and the timeframe involved in bringing a new building into operation.

More property acquisition was not far behind as just one month later a house containing five apartments at 170 Spring Street was purchased solely to be razed in order to provide more parking behind the gymnasium. 143 Spring Street, the property of RIT alumnus Paul Wilde, was also acquired with the intention of razing, but with no further information on future use of the grounds.

Upon returning to campus for the 1957-58 school year, students found a familiar landmark, The Clark Union, nearly completely demolished. Having served as men's residence hall and student union for over a decade, the building orignally known as 'The Jenkinson' was built on the site the first mayor of Rochester, Jonathan Child, built his first home in 1829. The Jenkinson was said to have contained the first hydraulically operated elevator in the city. The 'Barracks' residence halls, rumored to have been sold to RIT for the cost of shipping from an Army base in South Carolina, met their demise shortly thereafter.

As a result of the demise of Clark Union, the Student Association was forced to look elsewhere for student union facilities. They found a home at 90 Troup Street, a home owned by the institute that had not been used in the past year. In a very different era, association leaders decided that refinishing of the interior could be accomplished by student groups in order to keep the cost under the $3,000 budget set by the institute administration.

The biggest story on campus come fall 1958 was proposed increase in the price of student parking permits from $5 to $10 per year. Contentious student council votes and negotiations with the administration failed to pacify the 360 motor owners who officially protested through petition. Despite an increasing expense report related to lot improvements, in classic automobile operator fashion, it was expected that someone else would bear the cost for daily storage.

Despite the exhibited angst, acquisitions for expanded parking facilities continued through the purchases of three properties on Clarissa and Spring Streets. The former Hathaway Bakery on Clarissa Street was the target in this instance, an inconvenience precluding 53,000 square feet of ground from being used for its intended purpose, Institute student parking.

More to come...


As a pair of asides, this February 14, 1958 piece encapsulates the feeling of the time regarding the Monroe County Civic Center, our disgraceful Courthouse/Jail complex and its accompanying plaza, barricaded from actual civic participation by a chainlink fence perched atop an artificial bunker-like embankment used to park cars. Note the other differences between what was envisioned and what was ultimately built.

In the picture to the left, note the Campbell-Whittlesey House as the original incarnation of the inner loop bends to travel over the river.

Work is now underway on Rochester's 43 million dollar Civic Center which is to be located on Plymouth Ave. near the traffic "loop." Within view of RIT, this project will cover 26 acres of city-owned land in the heart of town.

Dr. Leo Smith, dean of instruction at RIT, feels that the Civic Center will indirectly increase the value of RIT property, since we are located so near the building site. Property value in the area will raise considerably, as the Civic Center will improve the entire RIT neighborhood, states Dr. Smith. "If nothing else," he comments, "it will provide us with a nearby group of new buildings and a plot of green grass to look at."

Construction will begin with the public safety building, which is expected to be completed by the summer of 1959. Consisting of four buildings, a large plaza, and an underground parking area the center has been one of Rochester's most controversial subjects for quite a few years. The newly constructed War Memorial Building and the Rundell Library are considered a part of the entire Civic Center and the new buildings will be similarly constructed. The buildings will be of steel construction, sheathed in off-white limestone, matching the War Memorial in color.

Important to solve parking problems, the underground parking area will have approximately 1300 car spaces and will be made available for evening parking for those who are attending War Memorial events. Past parking problems show that additional parking spaces are a definite necessity at the War Memorial. Excavation for the two-level underground parking area will start this summer.

With the plazas the central point of the center, one of the buildings, the city-county office headquarters will be approximately twenty stories high and will house office workers in both departments. In addition to the four buildings near RIT, two additional buildings will be constructed across the river adjacent to the Rundell Library.

Crowded space in the court house and city hall make new construction a necessity for both city and county governments.

Wednesday, April 7, 2010

Discarded and Forgotten: RIT's Downtown Campus Vol. 3

The campus map distributed to incoming freshmen in the fall of 1956 contained one very notable addition. The Ritter-Clark Memorial Building at Spring Street and Livingston Park had been operational since December of the previous year. Named for Frank Ritter, a founder of The Institute, and George H. Clark, a 43-year trustee, the building represented the first tangible structure resultant from an ambitious capital campaign, the 125th Anniversary Fund. Billed as a panacea to student apathy, the gynasium hosted an undefeated basketball team in its inaugural season, the first RIT team to be called 'Tigers.'

Although demolition and site preparation had been going on for months, plans for the sporting complex were not unveiled unil January of 1955. The centerpieces of the facility were the 60ft. by 90 ft. basketball court, convertible into two cross courts for intramural play, and the first indoor artificial ice skating rink in Rochester. The lower level would incorporate a practice room for the wrestling team, a large recreation room for fencing and ping-pong, a women's exercise room, a physical therapy room, locker rooms, and coaches' offices. Six tennis courts would adorn the grounds immediately adjacent to the building.

The laying of the cornerstone ceremony concluded the activites of 'Registration Day' on September 9th, 1955. At 4:00PM, F. Ritter Shumway, Brackett H. Clark, and Mark Ellingson placed a large metal box containing names of alumni who contributed to the fund into the hollow stone at what would become the northeast corner of the edifice.

"The cornerstone was laid with the original trowel used by George Eastman in 1900 on the Eastman Building and again in 1946 by the late George Clark on the building named in his honor."

-RIT Reporter, September 26, 1955

Announced as early as the previous March, a 'Carnival of Sports' was to have opened the new gym on December 9 and 10, 1955. The 'grapplers' would oppose Case Institute of Technology and Colgate University, the 'cagers' (basketball) would battle Potsdam State Teachers College, and the swordsmen would duel St. Lawrence University. This grand plan was not to be, but for good reason. While ultimately blamed on delivery delays of backboards, bleachers, and hardwood flooring, a noble one-month delay early in the demolition phases would force the basketball team to Jefferson High one final time.

Mark Ellingson himself was responsible for a partnership between The Institute and the Rochester Historical Society that would deconstruct, rather than destroy, the historic 1825 Livingston Park Seminary. Ellingson ordered a stop to work while the Society for the Preservation of Landmarks in Western New York could raise $30,000. This money allowed for the storage of doors, windows, moldings, trim, a circular staircase, original fireplaces, columns, and stonework pending reconstruction at a later date. The Gospel Tabernacle Mission was the tenant immediately preceding purchase by RIT. I am unable to find any record of the reconstruction (If anyone reading this has more information, please comment!).

The long-awaited gynasium finally opened to little fanfare on December 16 as an RIT vs. Roberts Wesleyan basketball game was the opening event. More pomp accompanied the proceedings on January 20, 1956, the official dedication. An open house to the general public, a tribute to donors, and a presentation of keys by John D. Pike of the Pike Company preceeded an 98-49 walloping of Ontario Agricultural College. Simultaneously the first ice rink of its kind in Rochester opened its doors to students, faculty, and staff for free noon-time skating sessions. The use of speed skates was expressly prohibited.

While the bulk of The Institute dreamed of enhanced physical education instruction, Ellingson was targeting a major expansion of men's dormitory facilities to house the ballooning numbers of freshmen reporting to campus. Exceedingly short of funds for the $1.5 million undertaking, the Anniversary Fund was unknowingly about to be boosted tremendously by a Rochester legend.


Ritter-Clark Memorial Building Construction Photos


More to come...

Monday, March 29, 2010

Discarded and Forgotten: RIT's Downtown Campus Vol. 2

The more things change, the more they stay the same. No matter what contemporary students may think are the differences between generations, the historical record shines the light of truth on those assumptions. This may or may not come as a surprise, but RIT appears to having been battling student apathy since the beginning of time. A segment in the Reporter entitled "Tech Talks" once posed the question to students, "It has been said that RIT students are not so friendly as students from other colleges. What do you think about this?" Of five students polled, one agreed entirely while two others tapdanced, indicating reluctant agreement. Near constant refrains regarding mistreatment of lounge facilites, open pessimism and ridicule of instructors, and lack of support for varsity athletic clubs litter the pages of 1950s Reporters.

A more surprising common thread spanning the years is the participation in intramural parking situation criticism. The true dawning of the motor age, practically still under ten years old, had already created a monster that compares favorably or unfavorably, depending on your point of view, with today's hyper-convenience demands. Whether bemoaning the snowy conditions of the student parking lot at Troup and Clarissa, the vexing actions of hypocritical police officers, or the cost of the student lot privilege, RIT students were exhibiting the first glimpses of a national behavior that would sacrifice our most efficient, energetic, and charismatic public places to the mythical 'God of the Open Road.' Quizzically, a rash of pointed Reporter pieces in 1953 cast a harsh glare on reckless motoring and the lack of emphasis on safety. By October of 1954, discussions were beginning about restricting the ability of students to bring cars to campus. Ultimately complacency and economic factors offering virtually cost-free convenience would win out over community.

One student who was both behind his time and ahead of it was Bruce Davidson. His October 28, 1953 captures the viewpoint of the rare appreciative student:

Editor, Reporter:
We can boast about our campus! Although our campus has little plush grass, looming trees, or spaciousness, we have in our immediate midst a huge campus, practical, efficient, and honest in this modern world. In opposition to most other college campuses, which tend to shield the student from life as a reality, RIT's camus is life itself; life and its realities are all around us. Here at RIT we have the opportunity to know our instructors as personalities trying to help us learn; not Gods garbed in robes dictating truth, and to be feared and never questioned. Our teachers live on our campus. Their homes are in some instances small apartments. Others are ordinary rooms in the dorm. However unpretentious their homes may be, they are always open for visits from the students. Many have sought personal aid from a teacher over a cup of coffee. Let us find the things here that are here.

BRUCE DAVIDSON


With elements of campus life likely in mind, Ellingson and the trustees forged on in the collection effort for the 125th Anniversary Fund. Kate Gleason's 3434 East Avenue mansion, valued in the tens of thousands of dollars, was a gift to this fund which by May 10, 1952 had reached the princely sum of $3.6 million. The campaign received a sizeable shot in the arm in late 1953 upon the death of Trustee George H. Clark, for whom the Clark Building and Clark Union were named. Clark provisioned in his will 10,000 shares of Kodak common stock plus one quarter of proceeds from the estates post taxes and fees to be used, "if and when the Institute shall determine the construction of such a gymnasium to be advisable." Much less newsworthy at the time, but not in retrospect, was a meeting of ice skating enthuasists from RIT and the surrounding area sponsored by the man appointed to replace Clark on the Board of Trustees: F. Ritter Shumway.

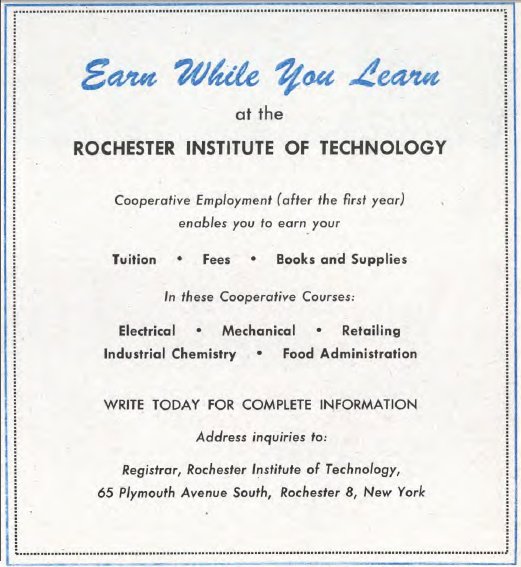
At the beginning of the 1953-54 school year, RIT's bread and butter was still evening classes. A record number of approximately 4,300 night school students combined with almost 1,200 full-time collegiates comprised the student body. The introduction of four-year programs for the 54-55 duration would change this dynamic significantly. The anticipated ranks of the chemistry department swelled by 66% prior to the fall of 1954 and necessitated a complete overhaul of the chemistry facilities in the Eastman Annex. The Institute entered their trademark scheduling territory that fall with the introduction of the quarter system. Programs requiring co-op, Chemistry, Electrical, and Mechanical, became five-year programs, requiring 12 quarters of schooling and EIGHT co-op quarters on the job.

The 125th Anniversary fund had grown to almost $5.5 million and student debate was ramping up over the prioritization of the expansion plan with nearly all students advocating for a new men's dorm or gynasium as the antecedent project. The May 7, 1954 Reporter began to shed some light on the scope of land acquisition The Institute had in mind. Included in these parcels was the mansion on Livingston Park at Troup Street housing the Irondequoit Chapter of the DAR. In a straight trade, The Institute would compensate the DAR with the George C. Gordon home at 1099 East Avenue in exchange for the 1837 Hervey Ely House with possible plans for conversion into The Institute's library according to Ellingson. These plans were scrapped and a retraction printed just two weeks later, however. A combination of the difficulty of adapting the Gordon's house along with a looming zoning battle (!) to establish the chapter in a residential zone swayed the opinion of the chapter president. The building still functions today as a museum, genealogical library, and meeting place for the DAR.

Just four months after outlining targeted acquisitions, demolition began on the Buell House and RIT Faculty Apartment Building immediately north of the DAR house to make way for the new $650,000 gynasium. In order to provide for the establishment of first-class physical education programs at The Institute, six other structures on Livingston and Spring would meet their demise. Previously, the varsity basketball team engaged its foes at the Jefferson High School gynasium, the swimming club forced to trek to the city-owned natatorium on South Ave. The small gym located in the Eastman Annex was only adequate for fencing and wrestling practices.

"With the rapidly expanding enrollment at RIT, the need for the gym kept growing, and the recreation and athletic facilities that will be made available to the students, will help fulfill the program of all-round development that is the goal of the school."

-September 24, 1954

Meanwhile, another force conspiring to change the face of The Institute forever first reared its head on November 20, 1953 in an otherwise innocuous story about spring tennis practice. RIT's three tennis courts were to be confiscated in the near future for the completion of Rochester's new Inner Loop. By all accounts, this was not even the grade separated Inner Loop that we know today, object of much scorn and derision from those who seek to restitch our lacerated urban fabric. Nevertheless a thematic precedent had been established that would become the obsession of area traffic engineers for the next twenty years.


More to come...

Saturday, March 27, 2010

Discarded and Forgotten: RIT's Downtown Campus Vol. 1

Institute's Gynasium Plans Revealed blares the headline at the top of the January 31, 1955 edition of the RIT Reporter. Inconceivably, in less than ten years, the former Rochester Athenaeum and Mechanics Institute would begin work on a new campus in the swamps of Henrietta, abandoning the city entirely.

This is a story of tangible loss. It marks the end of the urban campus dynamic for the City of Rochester. Like so many other stories of U.S.A. urban cannibalization, this one is 'driven' by the familiar refrain of perceived parking hardship and interstate highway money. It is a story that RIT certainly does not grandstand about nor even mention. And it is a story that could not be further from the consciousness of an 18 year-old prospective student from Scranton, Pennsylvania, marveling at and reveling in The Institute's seemingly 'modern' environs 11 years ago.


The RIT Reporter, which today takes the form of an alternative weekly magazine, began its run as the bi-weekly student newspaper of The Institute in late February, 1951. Through tremendous foresight, Reporters published from 1951-1970 can be viewed in PDF format at RIT's Digital Media Library. These periodicals open a tremendous window to the world of 50's campus life. They are high quality and in color to boot. RIT was and is after all, a leading printing/imaging school.

The production of this issue of the RIT REPORTER has been accomplished under the direction of the Department of Publishing and Printing. Composition was accomplished utilizing Linotype and Intertype equipment, Ludlow, Monotype, and foundry type. The paper was printed on the ATF Webendorfer periodical press (offset). The eight-page issue was run off at the rate of 12,500 impressions per hour. Conventional process linseed ink has been used on St. Regis white standard 40-Ib. paper. Plates used were surface zinc—Pitman U. V. albumen.

-RIT Reporter April 6, 1951

Mark W. Ellingson had already been President of RIT for 15 years at the inception of the Reporter and his reign would last another 18 years. Under his shepherding, The Institute would add departments, balloon the endowment, rename itself, develop a downtown campus, build from scratch an entire suburban campus, and add the National Technical Institute for the Deaf into the fold. He was so revered that the largest building on the new campus, Ellingson Hall, bears his name. Those familiar with RIT will find that in many ways, Ellingsonian Policy is still de facto Institute Policy as carried out by his successors.

Beginning in 1946 when the George H. Clark building (Printing, Photographic, and Mechanical Departments) was dedicated and The Institute given its current appellation, the core of the campus was one exceedingly dense city block (pictured, left) bounded by Broad, Washington, Spring, and Plymouth. The Bevier Building (Department of Art and Design) was a gift of the art patron Susan Bevier and opened in 1911. Art reference libraries and exhibition room were amongst the Bevier's supporting functions to decades of art student, establishing RIT's still significant reputation in graphic arts. Clark Union (Student Center, Men's Dormitory), formerly the Jenkinson Apartments, was located at 102 Spring St. on the site of Jonathan Child's (first mayor of Rochester) 1829 home and featured the Carnegie Room, a place for students to listen to an extensive institute vinyl collection.

The possibly satirical E-shaped Eastman Building housed the lion's share of institute departments and ancillaries. On the first day of classes of the 1953-1954 school year, it was home to the administrative offices, library, assembly hall, bookstore, cafeteria, Hospital and Foods Administration, Retailing, Social Sciences, Chemical, Electrical, and Evening School departmental offices. The 'hole' in the doughnut was filled by the Eastman Annex, a long narrow building fronting on Broad Street that housed the Commerce Department (acquired in an recent merger) and meager practice facilities for the three varsity athletic programs, Basketball, Wrestling, and Fencing. Other buildings not on the main block, but still within another block of the center were Kate Gleason Hall, the former Fontanec Apartments converted for use as the women's dormitory in 1940, the school for the American Craftsmen, and assorted 'Barracks' buildings for additional men's housing.

Campus life at RIT in the mid-50's was characterized by an intensely urban dynamic. The integration with and reliance on community business was ubiquitous as the most popular recurring advertisements in student publications were for diners on Exchange, Plymouth, and Main, laundry services on Spring, the Hotel Rochester Barber Shop, Rowe Photo at Main and Broad, and an optician on Gibbs Street. Landmark downtown hotels such as the Powers and the Seneca were utilized frequently for formal occasions. Jazz Legend Count Basie and his orchestra played Spring Weekend '51 at the Knights of Columbus Civic Center, now the Montage Music Hall on Chestnut Street. This was true urban living, just as vibrant at its scale as that seen in the cores of today's megalopolises.

The first inkling that major changes were in store for The Institute were reported in the Reporter on November 16, 1951. James E. Gleason, member of the Board of Trustees for whom today's Engineering building is named, announced a $30 million expansion and modernization program to take place over the following ten years. Under the fundraising theme of the 125th Anniversary Fund, this blustery announcement included lavish bankrolling of $12 million to build, equip, and endow a new Graphic Arts Center across Washington Street from the Clark Building. A new Student Union, Men's Dorm, additions to the Clark Building, and a compartively paltry $850,000 gymnasium were also part of the ten-year plan. The optimism was tempered however by what can be inferred today to be the Korean War. "It is hoped that by 1954 the critical international situation will have eased, making possible the actual erection of some of the buildings," read the column by Al Booth.

Just one and a half years later, at an Alumni Banquet, Ellingson formally declared a desire to petition for the ability to confer a Bachelor of Science degree. This action would transform a "glorified trade school," as denominated by student Paul Holzwarth in the May 8th, 1953 edition of the Reporter, into an institute of increased prestige and enrollment.


More to come...